We walk the land before a line is drawn.
Sun paths, soil, the neighbours' windows, the view you keep turning back to. The brief is written together, on site, and it starts with how you want to live rather than how many rooms you need.
Design & Build studio · Victoria
Formworks draws the house, then builds it. One studio from the first survey peg to the last light switch.
Every house gets built twice. Once on paper.
Approach
Most builders inherit a drawing and make it work. We draw it ourselves. The person who sets out the slab is the person who detailed the eave — so the hard questions get answered on paper, where they’re cheap.
Process · the drawing set
A drawing set is numbered because order matters on site. Ours runs from the first walk on your land to the day you get the keys — and you always know which sheet we’re on.
Sun paths, soil, the neighbours' windows, the view you keep turning back to. The brief is written together, on site, and it starts with how you want to live rather than how many rooms you need.
Sketches become plans, plans become a model you can walk through. We test the morning light in the kitchen and the ceiling height in the hall long before anyone orders timber.
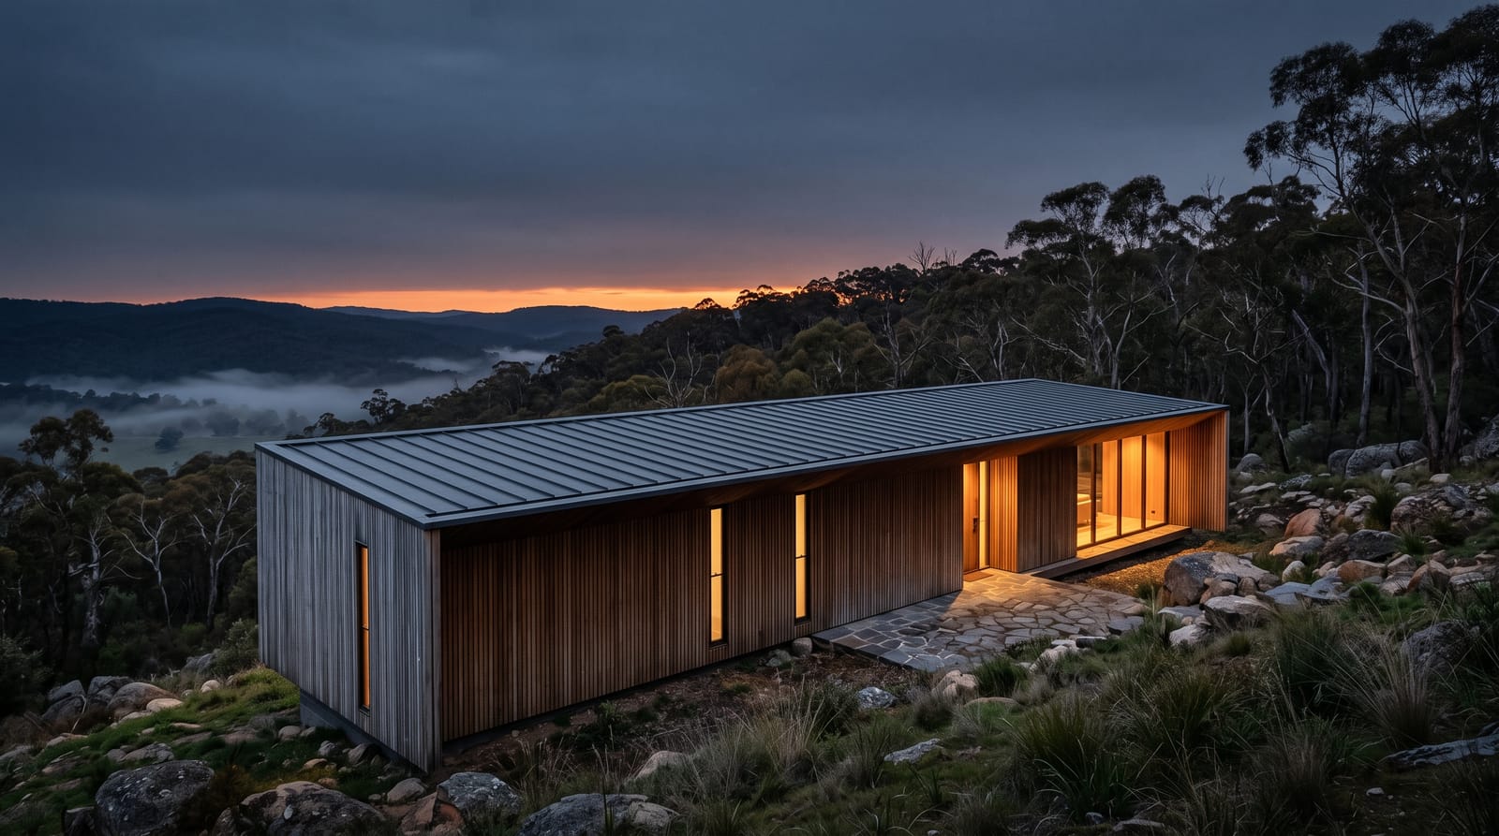
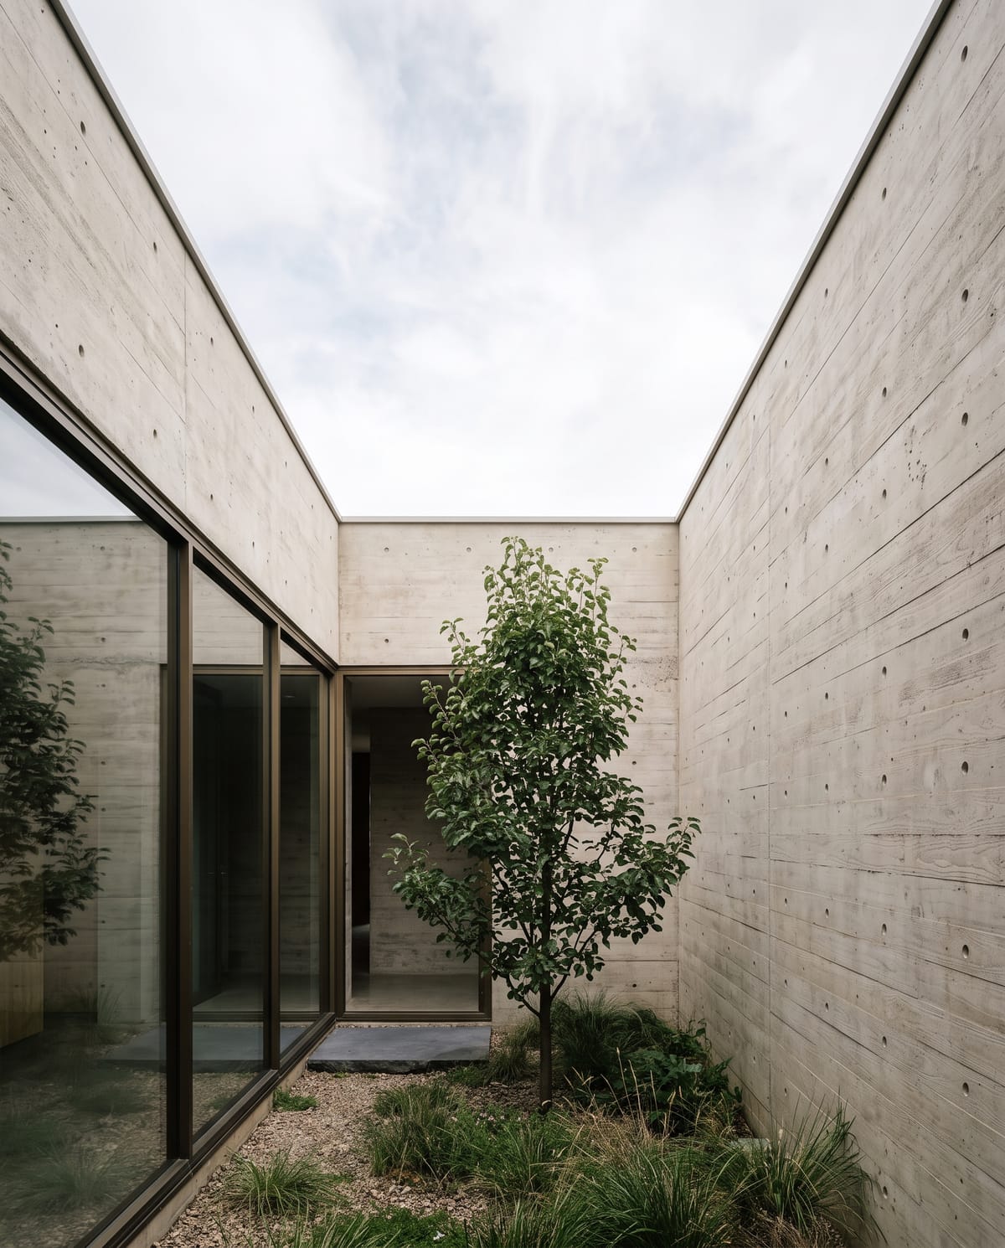
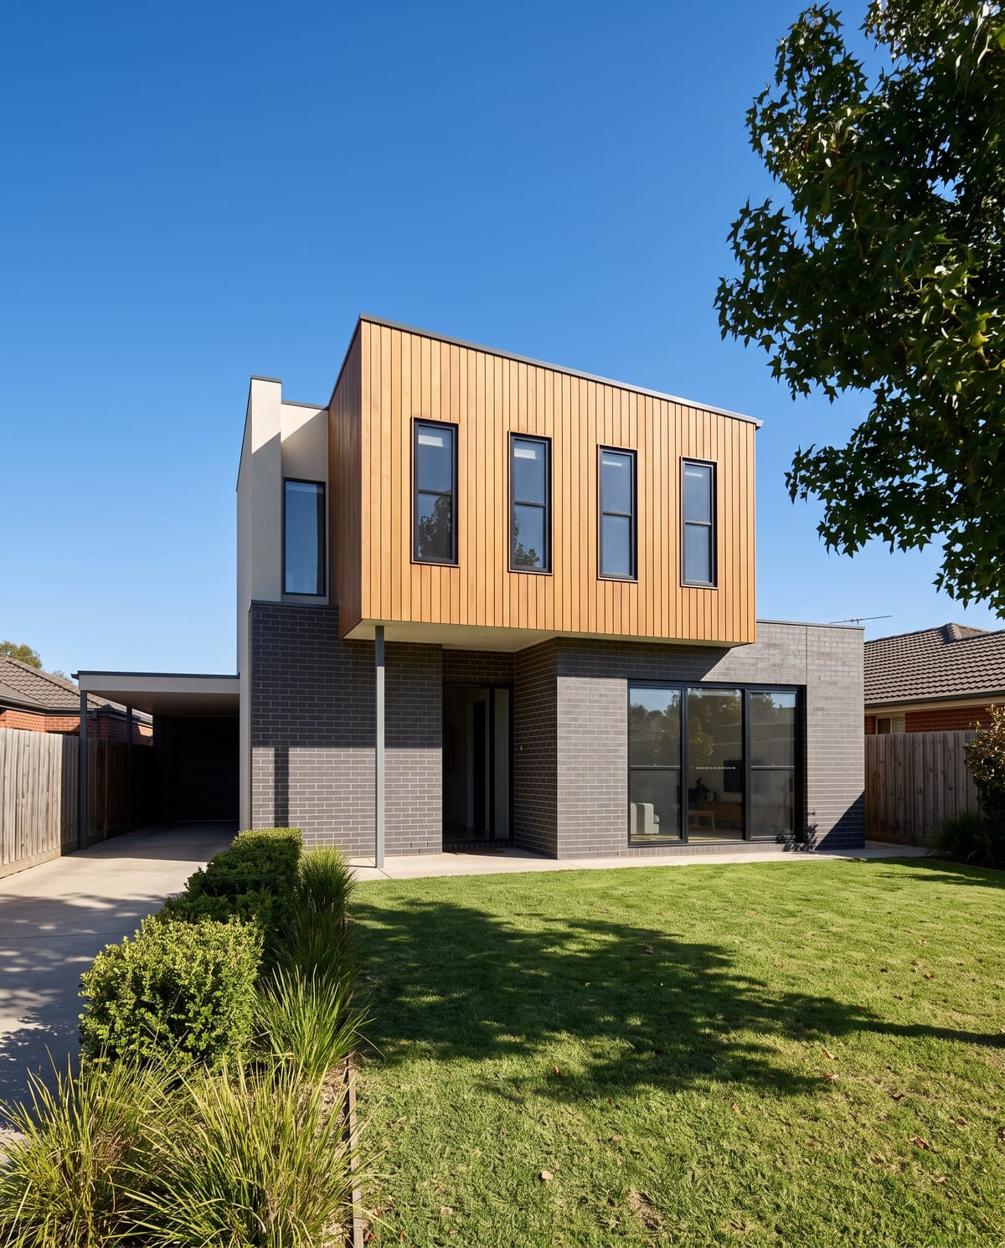
Where the zinc meets the timber. Where the slab edge meets the glazing. These are the places most houses leak, crack or look unfinished, and they are the pages we spend the longest on.
The site lead reading the drawings is the one who asked the questions that changed them. Every week, progress is photographed against the sheet it came from — so you can see what was built, and which drawing said to build it that way.
A final walk-through with the full drawing set in hand. Then twelve months of check-ins, and a maintenance guide written for your house and no one else’s.
Selected homes
Materials we return to
Start here
We take on six houses a year. Tell us about the land, the way you live, and roughly when you’d like to move in. We’ll come and walk the site with you — no charge, no drawings, no obligation to go further.